Design Your Expandable Home
CUSTOMISE YOUR HOME

BUILT TO AUSTRALIAN STANDARDS

PREMIUM MATERIALS
.png)
DELIVERY AUSTRALIA WIDE
Choose your model, select your layout, pick your finishes and extras. See your price update in real time.

1
2
3
4
5

Mini Standard
From $24,500

Mini Panel Cladding
From $27,500

20ft Standard
From $29,500

20ft Panel Cladding
From $32,500
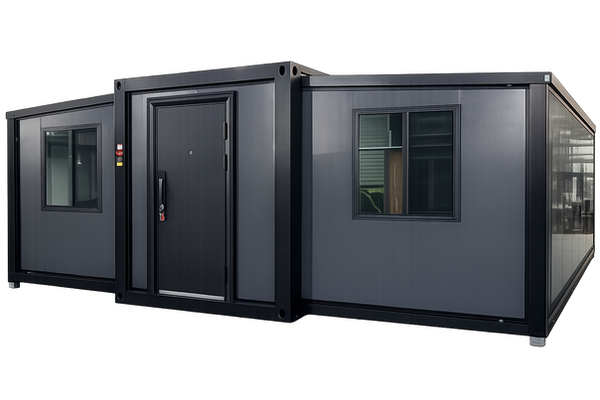
30ft Standard
From $39,500

30ft Panel Cladding
From $42,500

40ft Standard
From $49,500

40ft Panel Cladding
From $54,000
MODEL
LAYOUT
EXTERIOR
INTERIOR
EXTRAS

INTERNAL HEIGHT
Choose your Internal Height. (2.48m Council Approved)

SELECT BEDROOMS
Choose How many bedrooms you need.

BATHROOM TYPE
Choose your bathroom configuration.


KITCHEN LAYOUT
Choose your Kitchen Layout


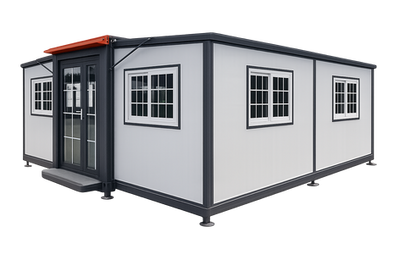
Container Model
BUILD SUMMARY
MODEL/LAYOUT
x Bedrooms
Bathroom Type
Kitchen Layout Selection
Internal Height Selection
$Cost
$Cost
$Cost
$Cost
Cladding Selection
$Cost
$Cost
Window Style Selecton
$Cost
Flyscreen Selection
Window Glass Tint
$Cost
$Cost
Entrance Door Selection
EXTERIOR
Interior Cladding Selection
INTERIOR
$Cost
Flooring Selection
Amount of Additional Cabinets
$Cost
Bathroom Style Selection
$Cost
Bathroom Tile Selection
$Cost
$Cost
Extras
PVC Roof Gutters Selection
Screen door Selection
$Cost
Roof Patio Selection
Roof Pitch Selection
$Cost
$Cost
$Cost
Expandable Configurations
Length Options – Mini, 20ft, 30ft and 40ft
Internal Height – 2.25m, 2.43m or customised to suit your requirements
Note: Mini Expandable do not include a bathroom or kitchen as standard.
Expandable Home Styles & Upgrades
Select either Standard Sheet or Panel Cladding style option.
Standard Sheet Cladding - Includes bathroom, kitchen, PVC flooring, exterior sheet cladding, plus a selection of window and door options.
Panel Cladding Upgrade - Standard inclusions with upgraded exterior panel cladding.
Large Glass Upgrade - Standard inclusions with large glass windows.
Deck & Pitched Roof Upgrade - Standard inclusions with a pitched roof, or WPC deck, or both.
Bedroom & Floorplan (included)
Choose from 0–4 bedroom pre-designed layouts, or customise your own.
Bathroom (included)
Choose from rectangular, corner or open-access (disability) layouts.
Bathrooms include a vanity, toilet, mirror and tapware.
Kitchen (included)
Choose from standard, corner or U-shaped kitchen layouts. Includes sink, tapware, benchtop, cabinets and drawers. Can custom sizing, layouts plus additional overhead cabinetry available.
All prices Ex Depots SYD, BNE, MEL, ADE
If you require to-door delivery, please note this in the Additional Comments section, and we'll provide a delivery quote.
SUBTOTAL
POA
